
If you’ve ever collected two quotes for what seemed like the same project in Southern Utah and found a 20% to 40% gap between them, you’re not imagining things. Understanding why southern Utah construction costs differ requires looking beyond simple contractor markup and into the region’s specific geography, labor market, material supply chains, and local government processes. Construction price variation in Utah isn’t random. It follows patterns that, once you understand them, make your budgeting far more accurate and your conversations with builders far more productive.
Table of Contents
- Key Takeaways
- Why southern Utah construction costs differ by location
- How material prices create uneven cost swings
- How permit fees and local regulations drive cost differences
- What total project cost actually includes
- My honest take on cost management in Southern Utah
- Build smarter in Southern Utah with Travis Larsen Construction
- FAQ
Key Takeaways
| Point | Details |
|---|---|
| Geography raises base costs | Terrain challenges in Southern Utah add site prep and grading costs that vary dramatically by lot. |
| Materials move unevenly | Steel, lumber, and concrete prices shift at different rates, hitting different project types harder. |
| Permit fees vary by city | Southern Utah municipalities charge widely different fees, and permit delays carry hidden schedule costs. |
| Total cost exceeds build cost | Land, design, utilities, and landscaping can push total expenses well above pure construction figures. |
| Bid comparisons need context | Two quotes for similar homes can look very different if they don’t include the same scope items. |
Why southern Utah construction costs differ by location
The most common assumption homeowners bring to the building process is that labor and materials cost roughly the same everywhere in the region. They don’t. Southern Utah’s geography alone creates cost splits that can run tens of thousands of dollars before a single wall goes up.
Terrain and site preparation
The red rock terrain that makes Southern Utah visually stunning also makes building more expensive in some locations. Rocky ground requires blasting or specialized excavation equipment. Sloped lots demand engineered retaining systems. Flat, accessible lots close to established roads and utilities cost far less to prepare than hillside parcels even if the two properties sit just a few miles apart.
Site grading, soil testing, and compaction work all vary based on what’s physically under the land. A lot with expansive clay soils requires additional foundation engineering that a sandy lot doesn’t. These factors affect Southern Utah building expenses before the permit is even filed.
Labor availability and skill pricing
Washington County’s population growth is expected to require approximately 29,000 new households, and that demand pressure directly tightens the labor pool. When builders compete for the same electricians, plumbers, and framers, subcontractor pricing rises. A project in Cedar City may source labor from a different pool than one in St. George, creating Southern Utah contractor pricing differences even for identical scopes of work.
Specialty trades are the tightest constraint. Finish carpenters, tile setters, and HVAC technicians qualified for custom home work are scarcer than general laborers, and their rates reflect that scarcity. Projects requiring more specialty work carry higher and less predictable labor costs.
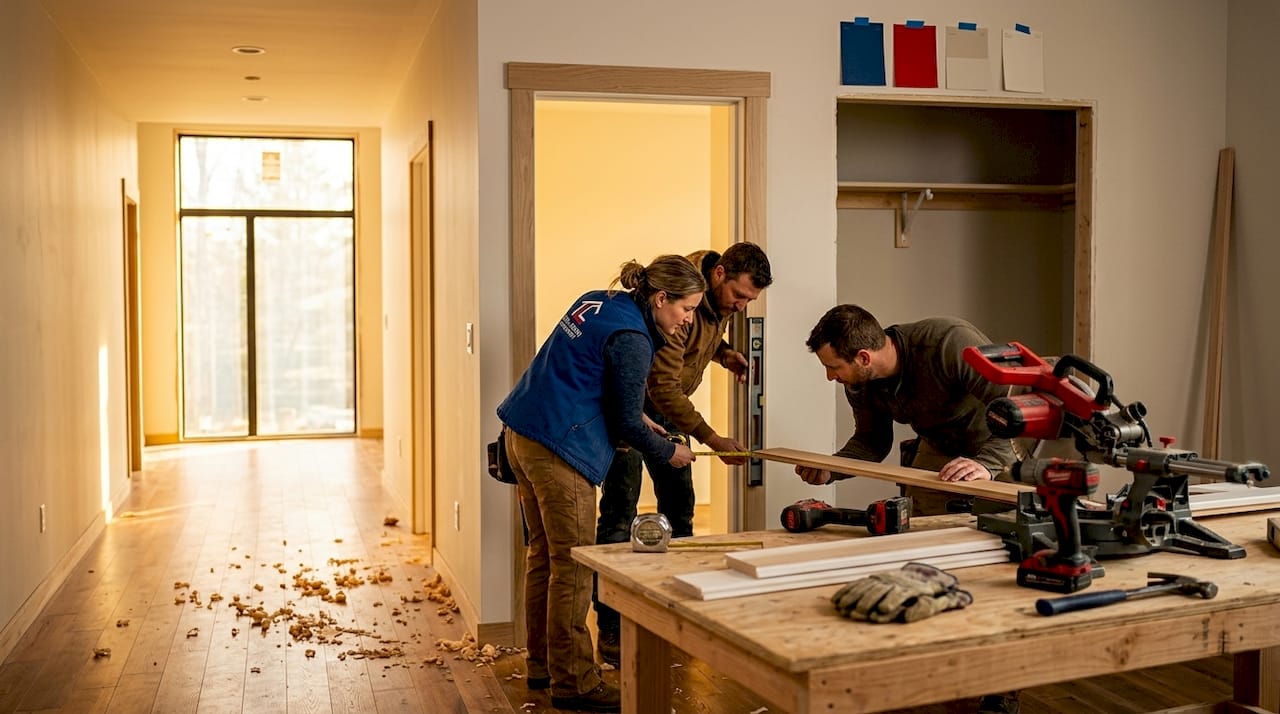
Pro Tip: When reviewing a contractor’s bid, ask specifically which trades are in-house versus subcontracted. In-house trades typically offer more cost stability because the contractor isn’t subject to subcontractor market fluctuations mid-project.
How material prices create uneven cost swings
Not all materials behave the same way in the market, and that uneven behavior is one of the clearest explanations for construction price variation in Utah. A project heavy in structural steel faces a very different cost environment than a wood-framed residential build, even if both projects are similar in square footage.
Steel input prices rose 11.9% by end of 2025, driven significantly by tariff impacts. For a commercial project with metal framing, metal roofing, or steel structural members, that spike translates directly into higher bids. A residential wood-frame home, by contrast, may have experienced lower lumber and concrete costs during the same window.
Residential building input costs rose 4.2% year over year as of November 2025, but metal products increased while concrete and lumber actually declined. This divergence means a metal building owner and a wood-frame home buyer received very different cost signals at the same time.
Material cost comparison by project type
| Material | 2025 Price Trend | Typical Share of Project Cost | Most Affected Project Type |
|---|---|---|---|
| Structural steel | Up 11.9% | 15–25% | Commercial, metal-frame builds |
| Lumber | Slight decline | 10–20% | Wood-frame residential |
| Concrete | Moderate decline | 8–15% | Foundations, flatwork |
| Mechanical/Electrical | Rising with labor | 20–30% | All project types |
| Finish materials | Varies widely | 10–25% | Custom residential |
Tariffs and policy shocks cause material cost surges faster than contractors can adjust their bids. A quote you received two months ago may no longer reflect today’s steel price. This lag between material cost increases and bid price updates is one of the underappreciated reasons why two quotes for the same project, given at different times, can look completely different.
For projects with significant metal scopes, budgeting in a contingency for steel price movement is not optional. It’s the only financially responsible approach in the current market.
Pro Tip: Ask your contractor to specify which material prices are fixed at signing and which are subject to market adjustment clauses. Understanding this distinction protects you from unexpected cost increases mid-build.
How permit fees and local regulations drive cost differences
Southern Utah is not one regulatory environment. It’s a collection of municipalities, each with its own fee schedule, review timeline, and submission requirements. This is one of the factors affecting construction costs that most homeowners don’t account for until they’re already budgeting.
Permit fees in St. George range from $25 to $5,000 depending on project type and valuation, which is significantly higher than many smaller Utah municipalities. A project of identical scope in a neighboring town may carry lower fees at the counter but longer review timelines, which create their own indirect costs through extended project schedules.
The key budget risks in permitting fall into two categories:
- Fee exposure. These are quantifiable. You can look up the fee schedule for your municipality and calculate them in advance. Missing them is a planning failure, not a surprise.
- Schedule risk. This is harder to price. A permit revision cycle that adds three to six weeks to a project delays your contractor’s crew, pushes subcontractor scheduling windows, and can trigger price renegotiations. Delayed schedules cost money even when nobody charges you a direct fee for the delay.
- Submission quality matters enormously. Incomplete or ambiguous drawings trigger revision cycles. Each cycle adds weeks and often requires your contractor or architect to bill additional hours.
- Review timelines vary. St. George, with its volume of new construction, has developed a fairly predictable review process. Smaller municipalities may review fewer projects but have less staff capacity to process them quickly.
Separating permit-fee noise from permit-flow risk is the discipline that experienced builders apply and that most first-time owners overlook entirely. Budget for both categories, not just the fee schedule.
Pro Tip: A complete, well-organized first permit submission is one of the highest-return investments in your project. The cost of your architect spending extra time upfront is nearly always less than the cost of one revision cycle.
What total project cost actually includes
When two homeowners compare what they paid to build a similar house in Southern Utah, they’re frequently comparing different things. One may be quoting pure construction cost. The other may be including land, design fees, permits, utility connections, and landscaping. The gap between those two figures can be enormous.
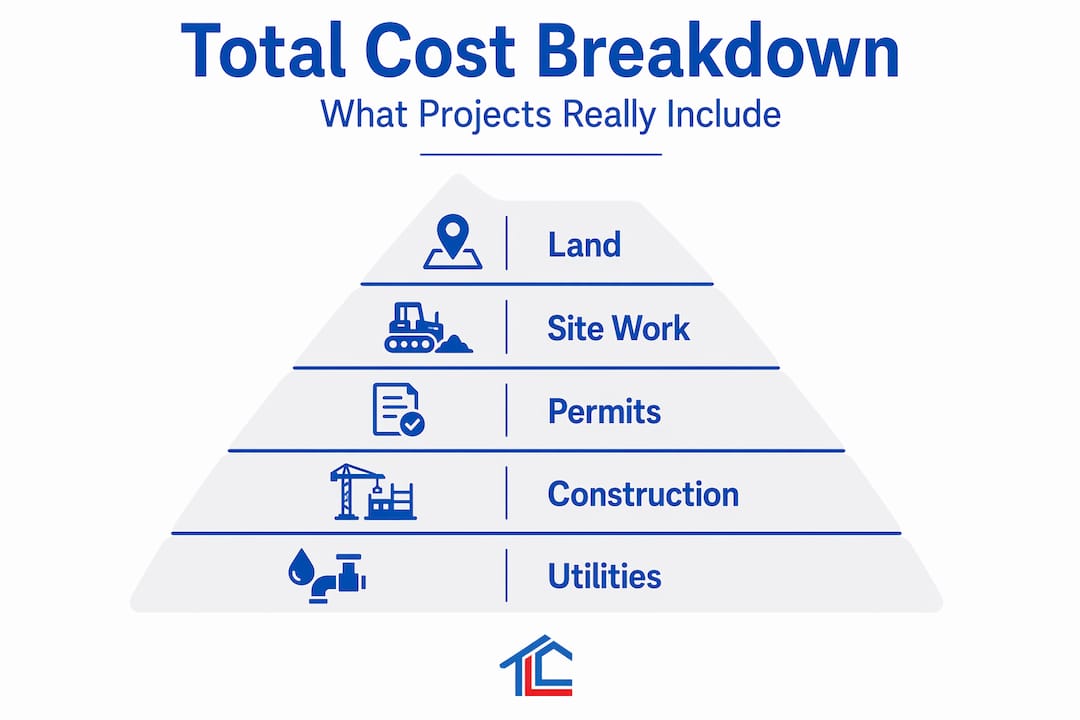
Total project costs including land, design, permits, and utilities can double pure construction costs, with land alone representing 20% to 30% of a total budget. A 2,500 square-foot custom home in Southern Utah typically falls in the $500,000 to $1,000,000-plus range when all cost categories are counted together.
How project scope components stack up
| Cost Category | Typical Percentage of Total Budget | Notes |
|---|---|---|
| Land acquisition | 20–30% | Varies significantly by location and lot type |
| Pure construction | 40–55% | What most contractors quote |
| Design and engineering | 5–10% | Architect, structural, civil, interior |
| Permits and fees | 1–4% | Higher in St. George; varies by municipality |
| Utility connections | 3–8% | Dramatically higher for remote or undeveloped lots |
| Landscaping and site finish | 5–10% | Often excluded from initial bids |
Site work and utility connection expenses hit hardest on challenging lots. A parcel that requires a new septic system, a long driveway, or a water line extension from a distant main can add $50,000 to $100,000 before a foundation is poured. That cost rarely appears in a contractor’s base bid because contractors typically quote structure, not site infrastructure.
Washington County’s rising home prices make accurate total-cost budgeting more critical than ever. When costs rise faster than incomes, the margin for budgeting errors shrinks. Understanding exactly what is and isn’t included in every bid you receive is the single most useful skill you can develop when building in Southern Utah.
When comparing bids, understanding what each builder’s role covers is the starting point for reading quotes accurately.
My honest take on cost management in Southern Utah
I’ve watched homeowners and investors walk into the building process with a per-square-foot number in their head, pulled from a national average or a neighbor’s anecdote, and then spend the next twelve months adjusting to reality. The per-square-foot metric is nearly useless for budgeting in Southern Utah because it flattens all the variables that actually drive cost: lot complexity, design customization, material selections, and which municipality you’re building in.
What I’ve found actually works is building your budget from the outside in. Start with your land cost and its specific physical constraints. Then layer in site work, utilities, and permit fees before you ever talk to a contractor about the structure itself. By the time you’re pricing framing and finishes, you have a much clearer picture of how much budget remains for the build itself.
The other thing most owners underestimate is the value of a builder who knows the local permitting environment. A contractor who has built relationships with your municipality’s plan review staff, who submits clean drawings the first time, and who builds realistic scheduling buffers around permit timelines will save you more money than the low bidder who hasn’t done the work to understand local processes. I’ve seen low bids turn expensive fast once revision cycles and schedule delays start stacking up.
Comparing bids also requires knowing how to evaluate builder credentials beyond the bottom-line number. The cheapest bid is rarely the cheapest project.
— Kaidden
Build smarter in Southern Utah with Travis Larsen Construction
Understanding why construction costs vary is the first step. Getting those costs managed effectively requires a builder who has operated in this specific market long enough to know every variable before it becomes a surprise.
Travis Larsen Construction brings over 25 years of experience building custom homes and commercial projects in Iron County and across Southern Utah. Their in-house design process and deep familiarity with local permit requirements mean fewer revision cycles, tighter schedules, and bids that reflect the full scope of your project from the start. If you’re planning a build and want a clear, accurate picture of what it will actually cost, Travis Larsen Construction is the starting point for that conversation.
FAQ
Why do construction quotes vary so much in Southern Utah?
Quotes vary because factors like lot terrain, material type, permit fees by municipality, and what’s included in the bid scope all differ from project to project. Two bids for similar homes can look completely different if one includes site work and the other doesn’t.
What drives Southern Utah building expenses higher than national averages?
Rapid population growth tightening the labor supply, higher permit fees in cities like St. George, and challenging terrain on many available lots all push Southern Utah building expenses above national benchmarks for comparable projects.
How do material price changes affect my project cost?
Steel prices rose nearly 12% through 2025 while lumber and concrete declined, meaning metal-heavy projects got more expensive while wood-frame homes saw more moderate cost movement. The type of materials your project uses determines how much market swings affect your final bill.
How much should I budget beyond the construction cost itself?
When you include land, design, permits, utility connections, and landscaping, total project costs typically run 1.5 to 2 times the pure construction figure. Budget all categories before you commit to a lot or a design.
Does the city I build in affect my total cost in Southern Utah?
Yes, significantly. Permit fee schedules, review timelines, and submission requirements vary across St. George, Cedar City, and smaller municipalities. These differences affect both your direct permit costs and the indirect costs of schedule delays caused by revision cycles.